Floorplans
Choose a home that suits you
5 beds
3 bath
3,356 sq ft.
Camila
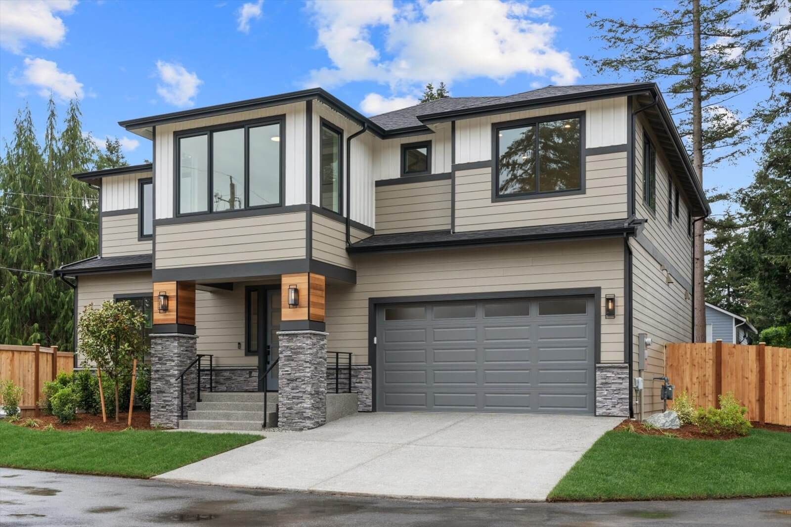
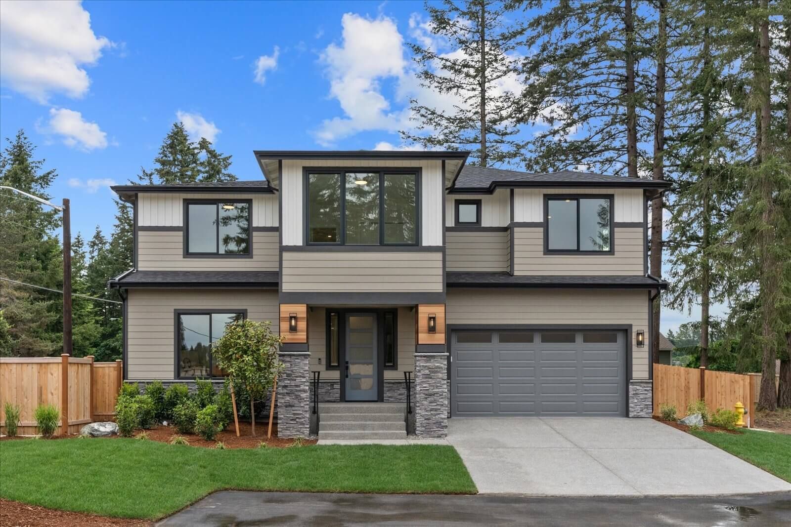
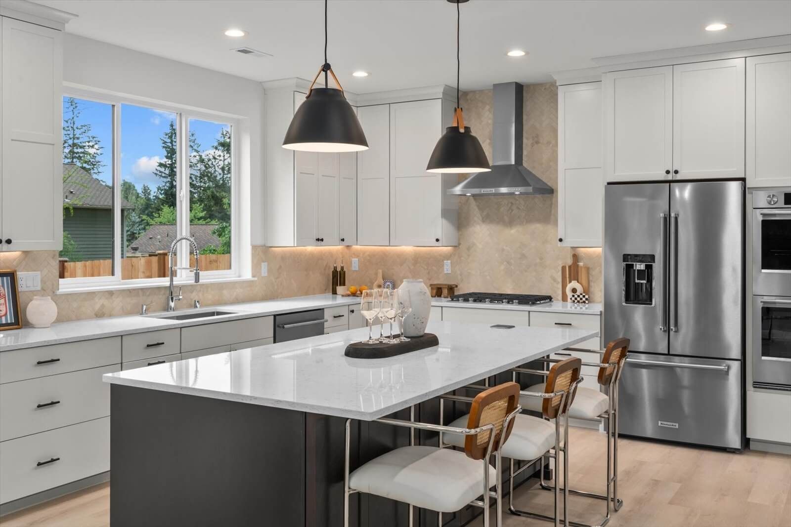
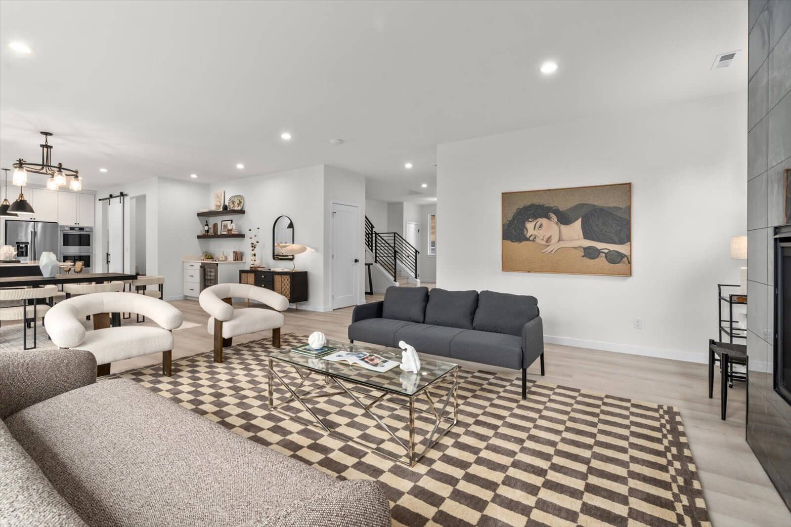
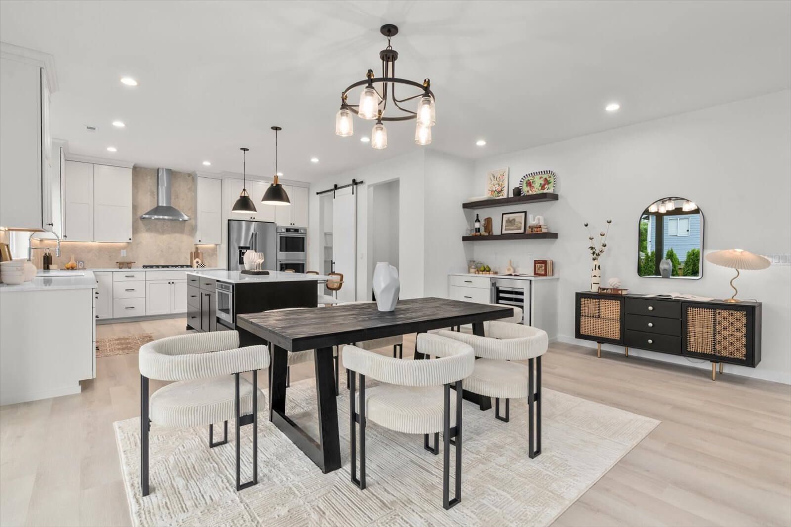
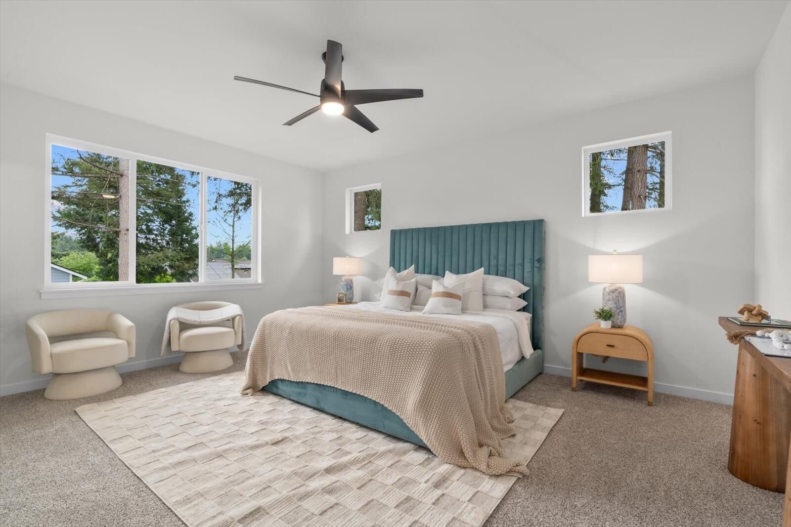
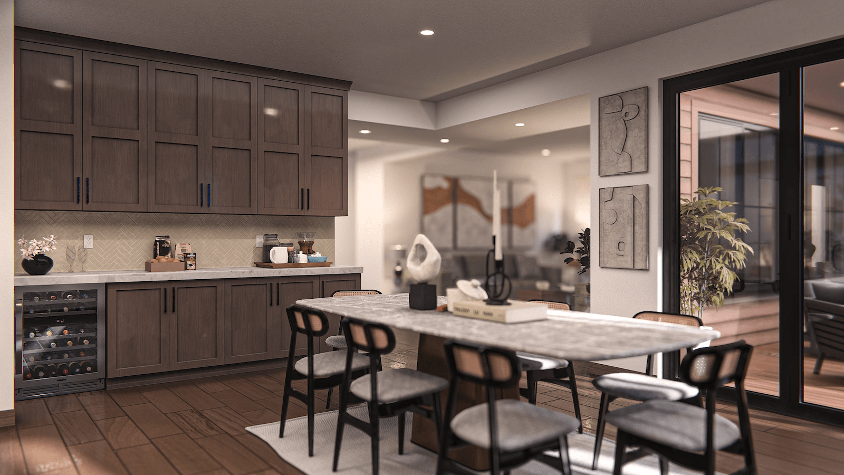
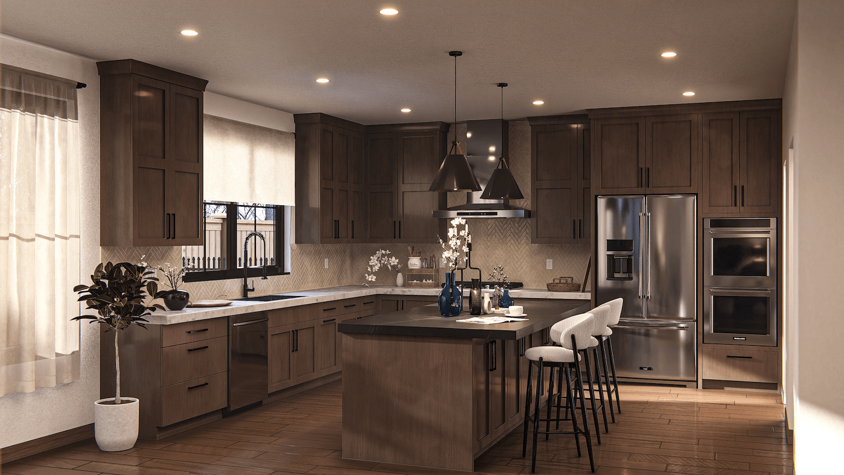
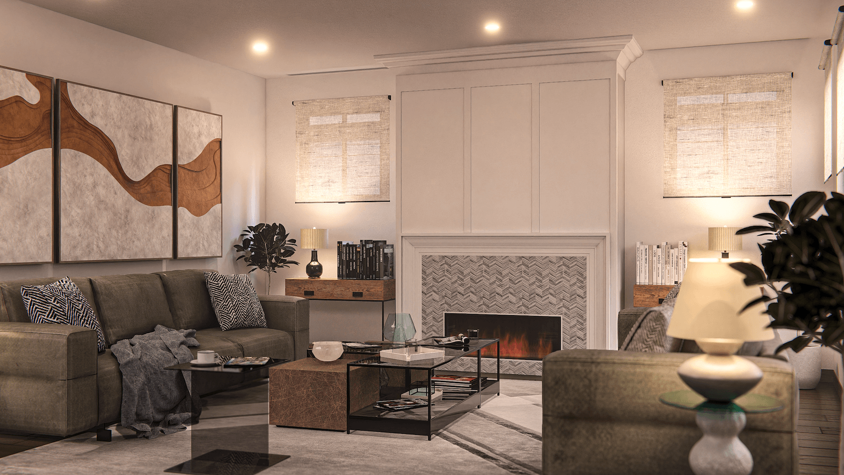
The Camila floorplan offers a spacious 3,356 square feet of living space, featuring 5 bedrooms and 3 full bathrooms. Designed for both comfort and functionality, this layout provides an open-concept living area that seamlessly connects the kitchen, dining, and living spaces, perfect for entertaining or family gatherings.
Learn More Andrea
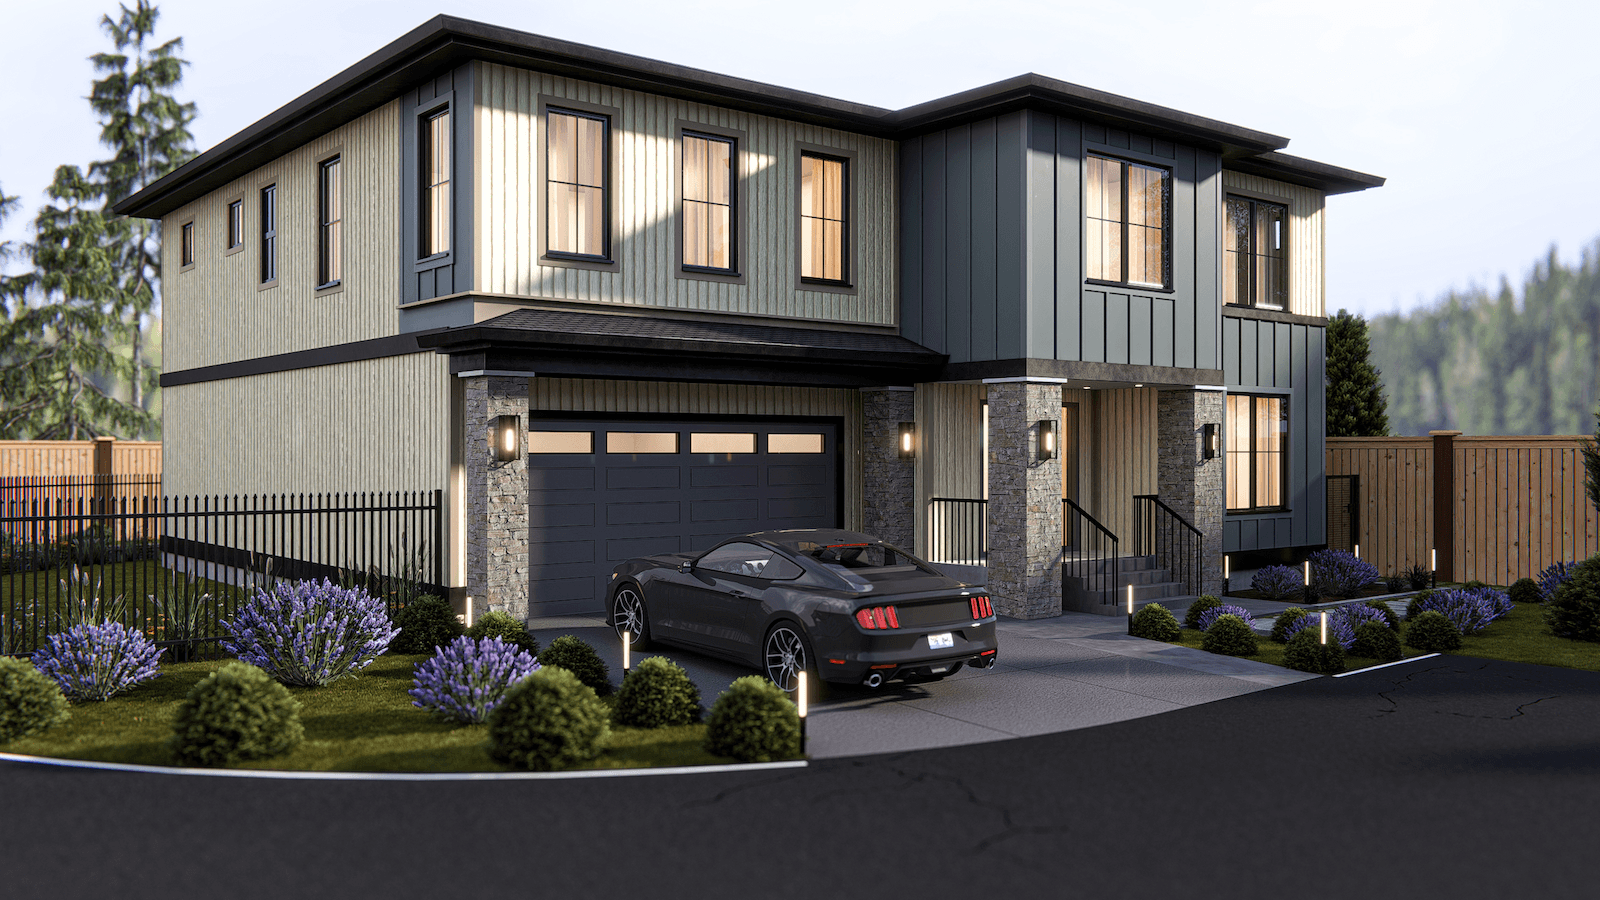
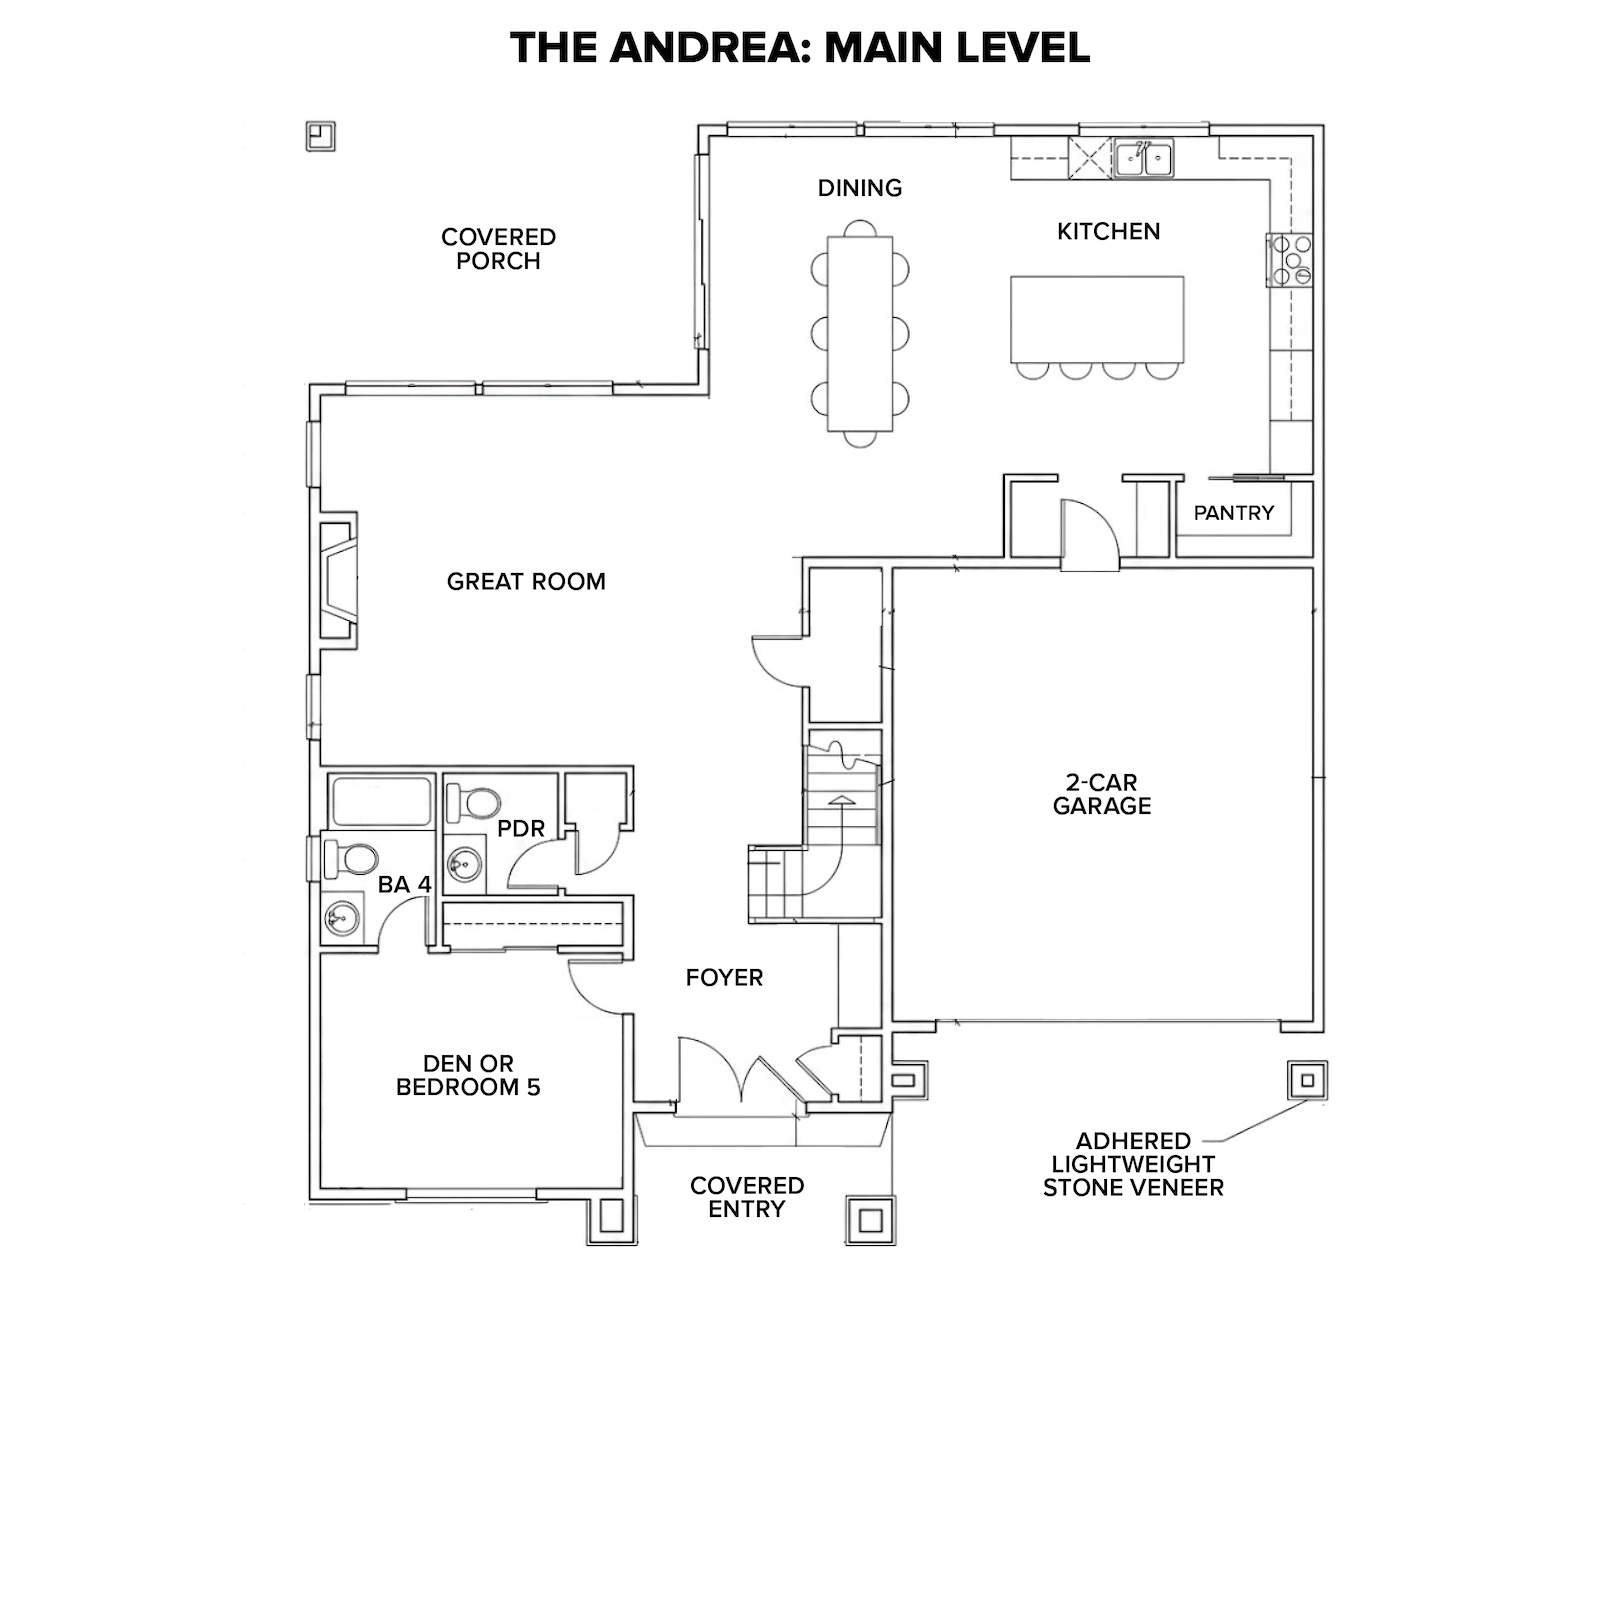
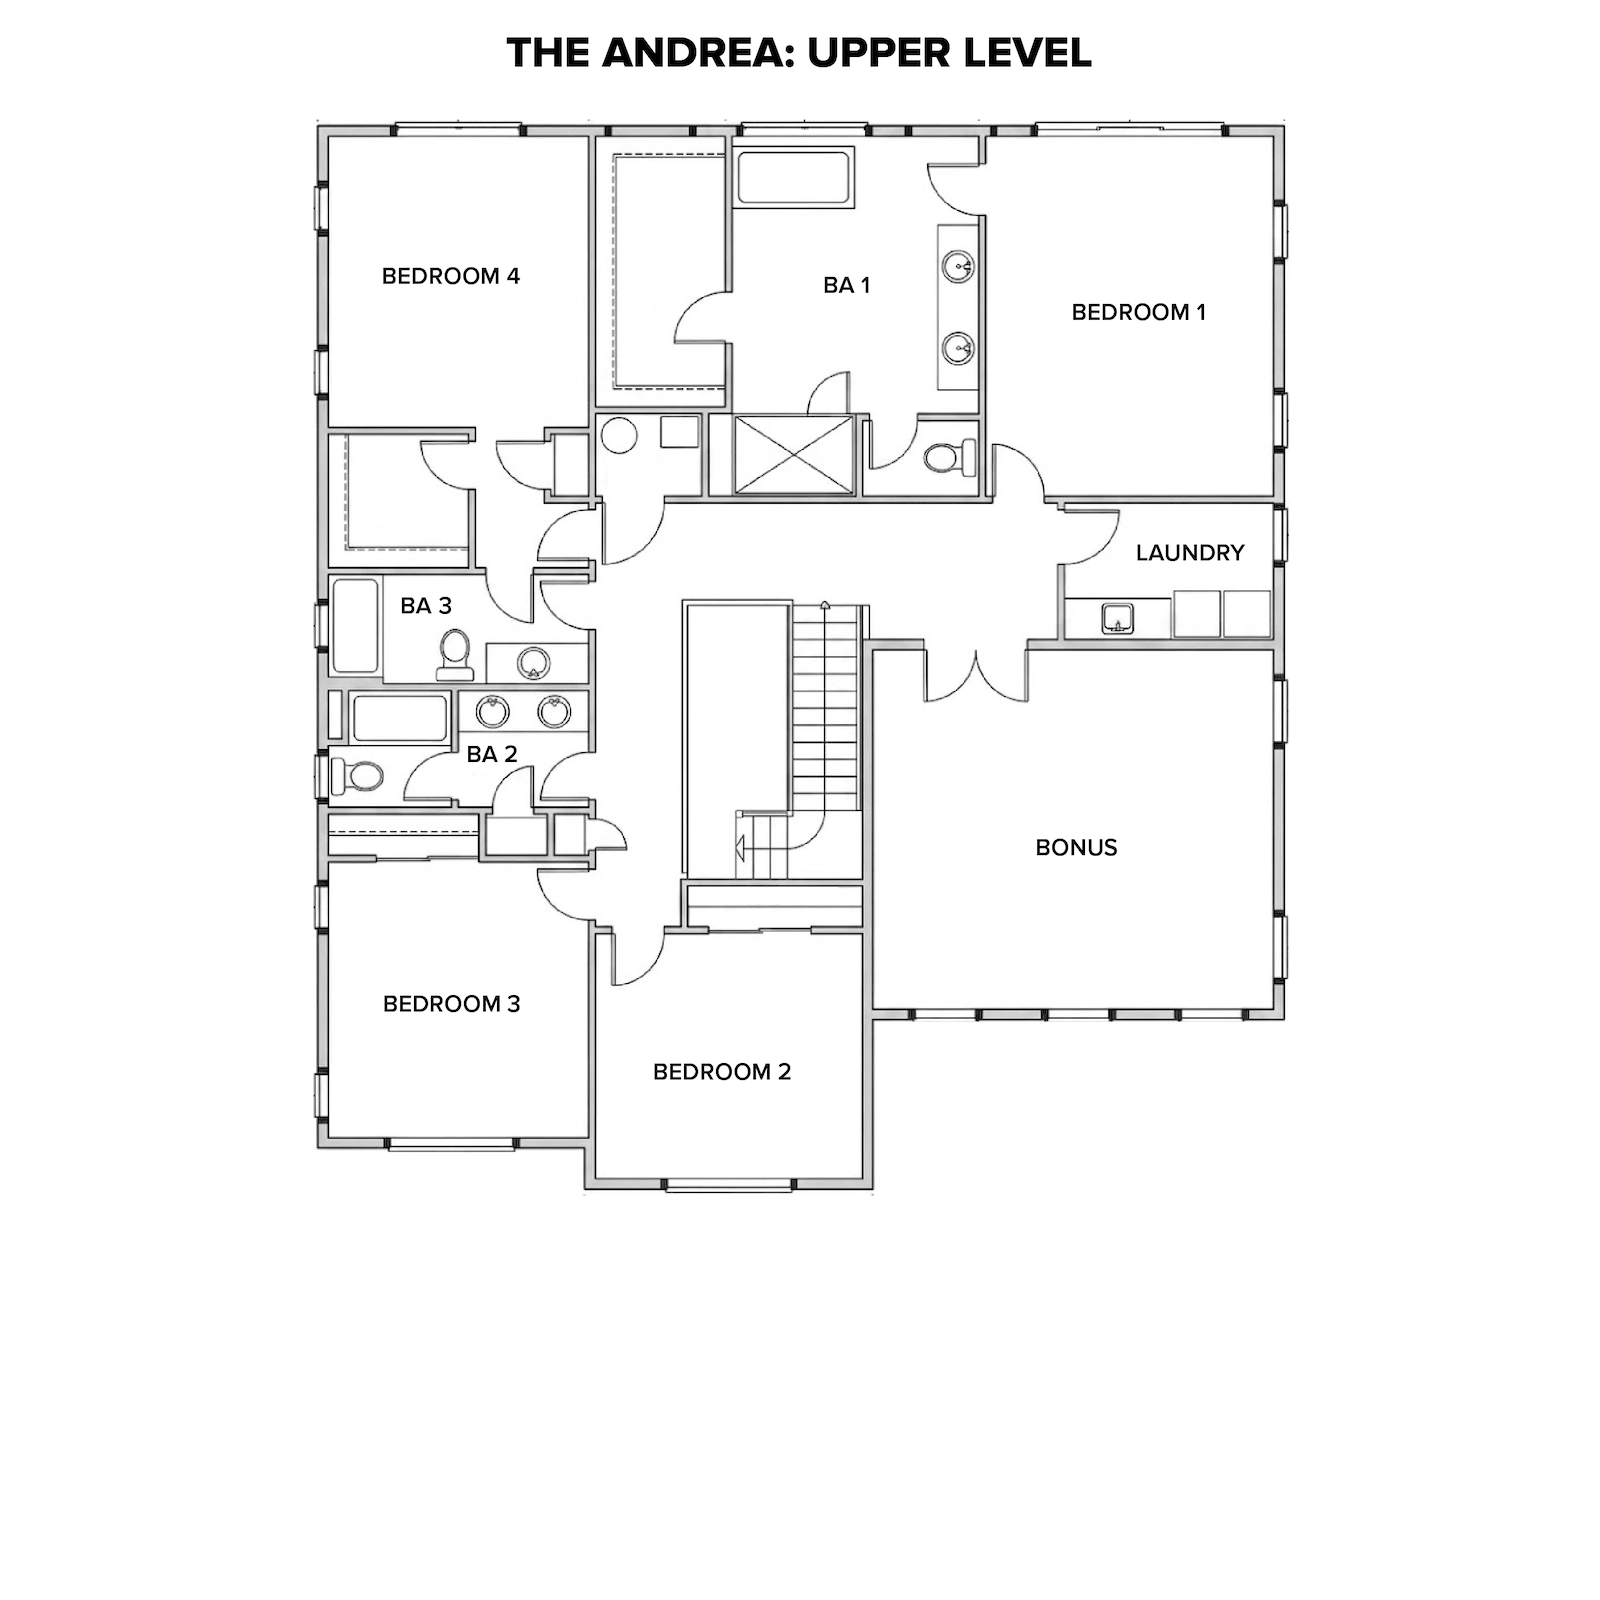
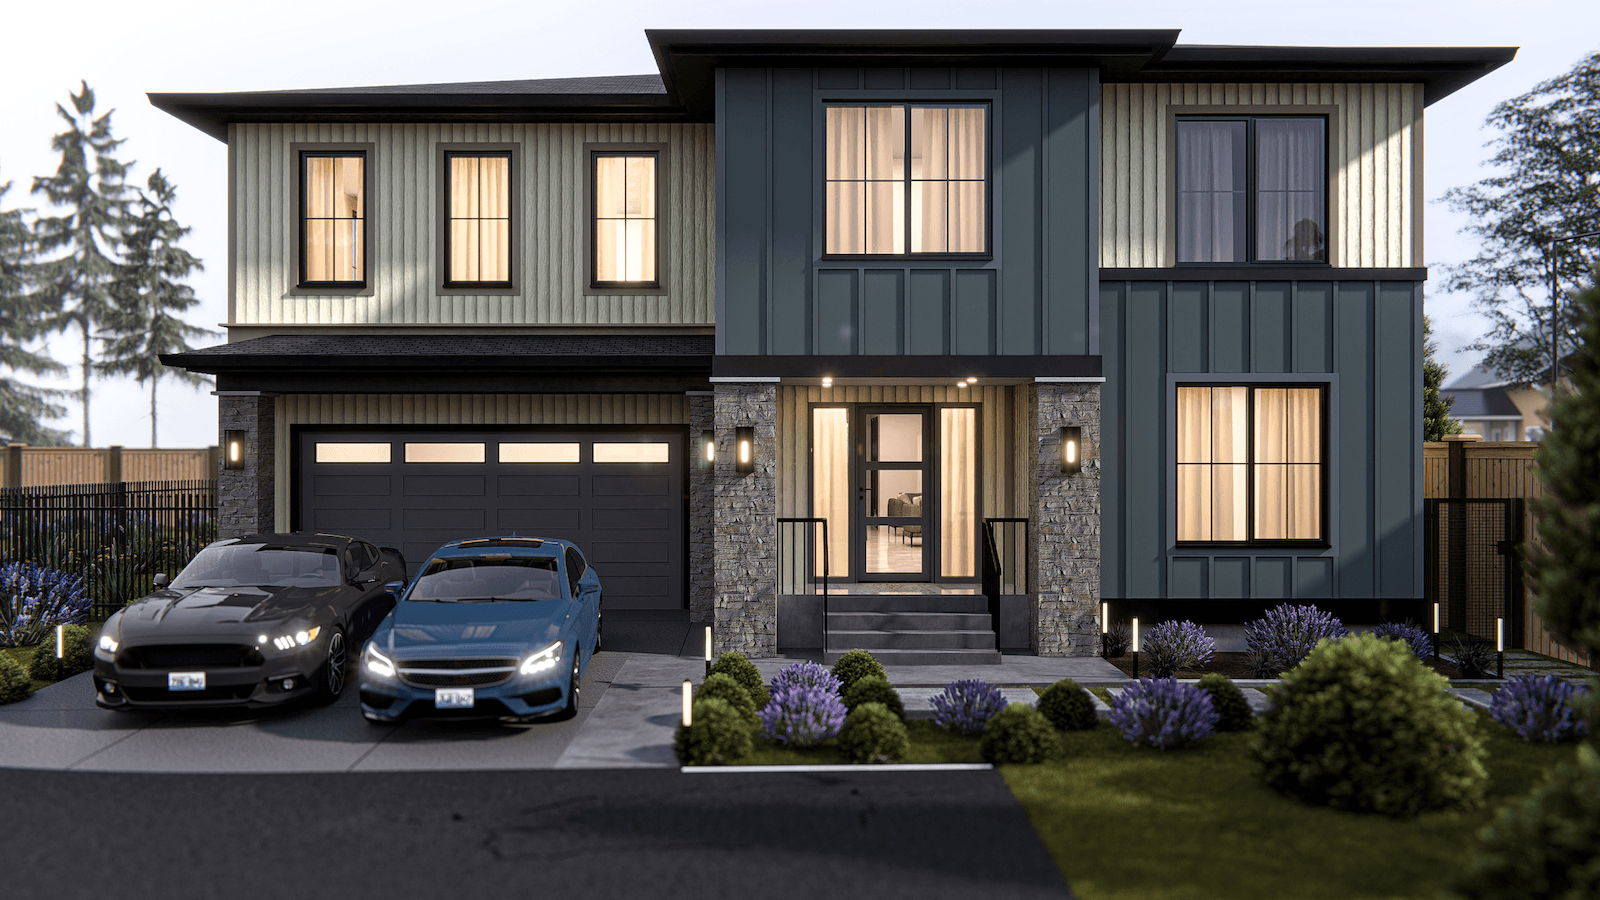
The Andrea floorplan offers a spacious 3,523 square feet of living space, featuring 5 bedrooms and 4.5 bathrooms. Designed for both comfort and functionality, this layout provides an open-concept living area that seamlessly connects the kitchen, dining, and living spaces, perfect for entertaining or family gatherings.
Learn More 5 beds
4.5 bath
3,523 sq ft.
3 beds
3 bath
1,500 sq ft.
The Grey Lady
The Grey Lady floorplan offers a spacious 1,500 square feet, featuring 3 bedrooms and 3 full bathrooms. Its open-concept design seamlessly connects the kitchen, dining, and living areas, creating an inviting space for both entertaining and daily living. The master suite includes a private ensuite bathroom, providing a relaxing retreat, while the two additional bedrooms are flexible for various uses, whether as guest rooms, home offices, or family spaces. With two extra full bathrooms placed conveniently, the layout ensures comfort and privacy for all. The Grey Lady floorplan combines modern design elements with functional living, offering a stylish and practical home for any lifestyle.
Learn More The Sconset
The Sconset floorplan offers 1,500 square feet of thoughtfully designed living space, featuring 3 bedrooms and 3 full bathrooms. Its open-concept layout connects the kitchen, dining, and living areas, making it perfect for entertaining or family gatherings. The master suite comes with a private ensuite bath, creating a serene retreat, while the two additional bedrooms provide flexibility for guests, a home office, or family members. Two extra full bathrooms add convenience and privacy throughout the home. With a focus on both style and functionality, the Sconset floorplan is ideal for modern living, balancing comfort and practicality in every detail.
Learn More 3 beds
3 bath
1,500 sq ft.